Facilities Managers!! 5 Reasons Why You Should Be Using an Interactive Survey Map

Managing multiple sites, coordinating contractors, and juggling ongoing upgrades—sound familiar? Facilities management isn’t for the faint-hearted. But what if you could swap site visits, outdated floor plans and endless email chains for a single, interactive digital map?
 
Welcome to the world of interactive survey maps—also known as digital twins. Here are 5 game-changing reasons why they’re the new must-have tool for facilities managers across retail, healthcare, hospitality and more…

1. Save Time on Site Visits (and Your Travel Budget)

Why send a team across the country (or continent) when they can access a detailed 3D walkthrough from their desk?
With an interactive survey map, you can:
  • View store layouts and measure exact dimensions remotely
  • Brief contractors and suppliers without stepping on-site
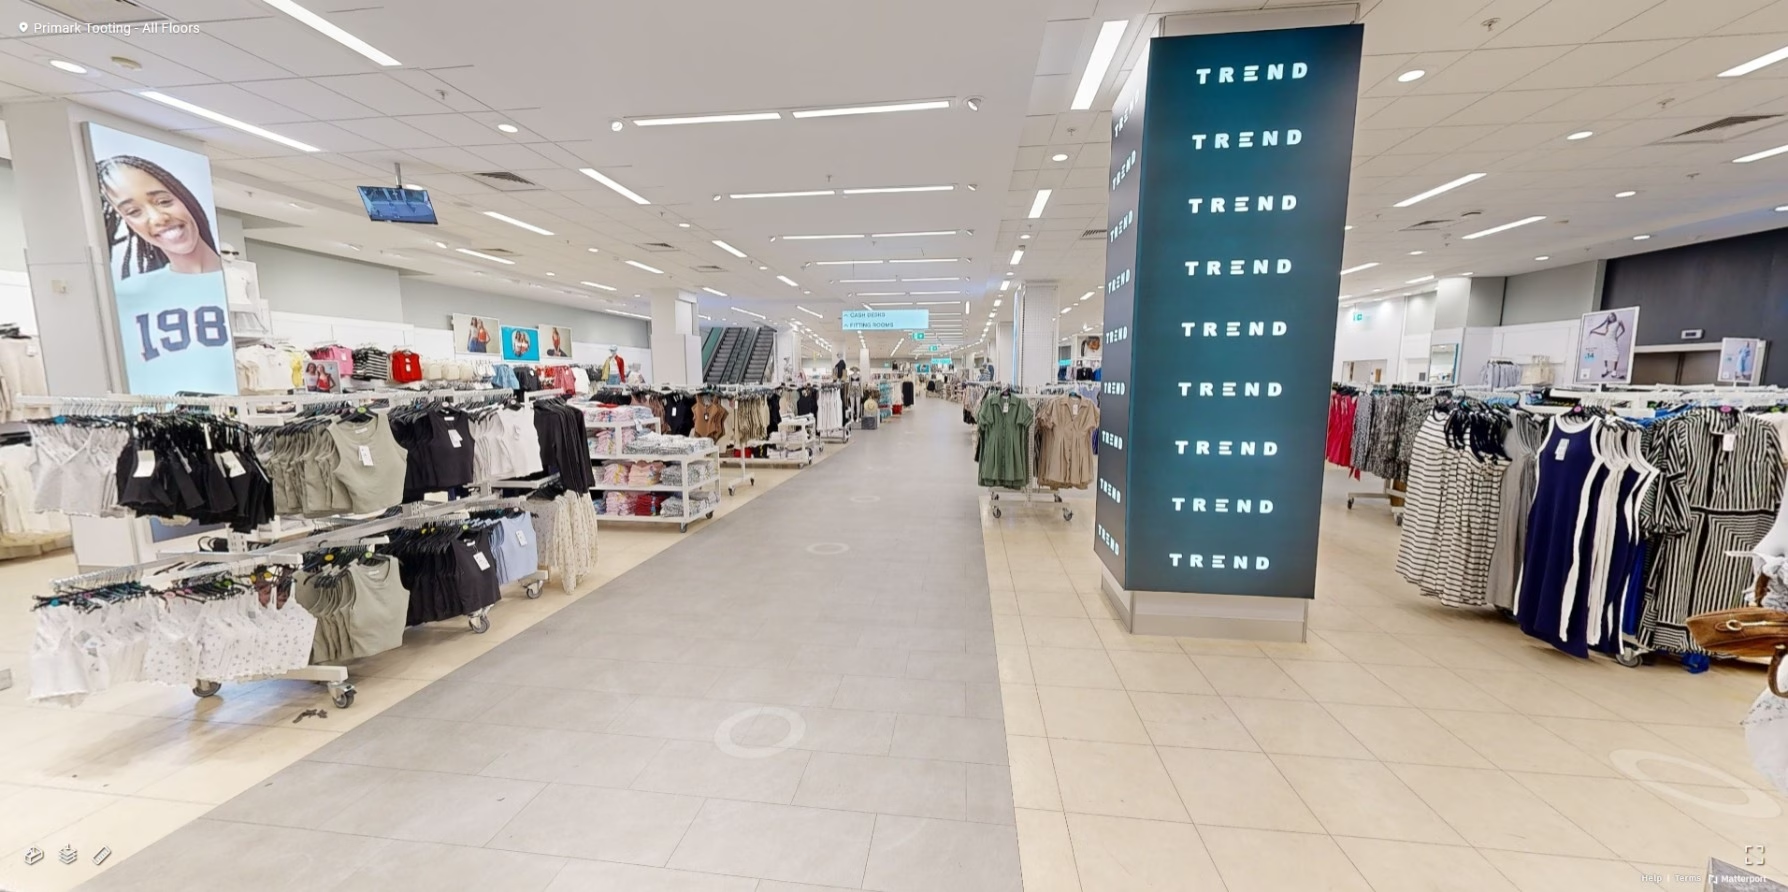
  • Cut survey time by over 80% (yep, that’s what happened when Primark used ours)

2. Plan Upgrades and Refits with Precision

Whether you’re installing new lighting, self-checkouts or changing floor layouts—every millimetre matters.
Our digital maps give you:
  • Accurate visual data of your entire estate
  • The ability to tag key areas with notes or instructions
  • A reliable reference point for architects, engineers and internal teams

3. Reduce Disruption and Downtime

No one wants to close a site for a survey. And you definitely don’t want contractors turning up unprepared.
Interactive survey maps mean:
  • Better prep = faster installs
  • Fewer mistakes = fewer delays
  • Smarter scheduling = less disruption to your team and customers

4. Coordinate Teams and Contractors More Effectively

From FM teams to third-party suppliers, everyone needs access to the same info.
Our platform helps you:
  • Share secure access to virtual tours with key stakeholders
  • Ensure everyone’s working from the same up-to-date visual plan
  • Improve communication and accountability across projects

5. Build a Long-Term Digital Asset

Think of it as your ‘Google Street View’ for buildings—a living, breathing asset you can return to for years.
Use it for:
  • Ongoing maintenance planning
  • Future refurb proposals
  • Training new staff or onboarding suppliers
Primark now uses our maps not just for lighting upgrades, but for Click & Collect installs, department reconfigurations and even beauty counter rollouts.

Ready to Future-Proof Your Facilities Strategy? 

Whether you manage 5 buildings or 500, interactive survey maps are redefining how smart teams operate.
Let’s talk about how Apollo3D can support your next rollout.

For Media enquiries:

Terry Gilligan

07770 703 541

terry@team-g.co.uk